
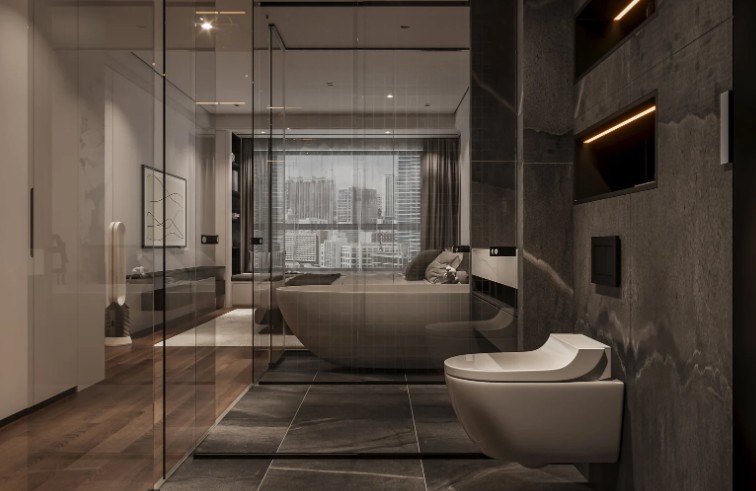
- Why Narrow Ensuite Bathrooms Can Be a Design Challenge
- What Counts as a Narrow or Small Ensuite?
- How to Plan Your Layout for Maximum Space?
- Space‑Saving Fixture Ideas for Narrow Ensuites
- Clever Storage Solutions You Can Use
- Colours, Lighting & Finishes That Make Space Feel Bigger
- Design Mistakes to Avoid in a Narrow Ensuite
- Inspirational Layout & Design Examples for Tight Spaces
- Your Checklist Before You Start Renovation
- Conclusion: Make Your Narrow Ensuite Feel Spacious & Stylish
- Common Questions About Narrow Small Ensuite Bathroom Ideas
Why Narrow Ensuite Bathrooms Can Be a Design Challenge
Are you looking for narrow small ensuite bathroom ideas? Designing suchbathroom in a UK home can be surprisingly difficult. You’re not only working with limited square footage, but also with awkward proportions—especially when the room is long and thin. Traditional fixtures don’t always fit neatly, and storage can become nearly impossible if you don’t plan ahead.
But the good news? With a bit of creativity and the right layout, even the tightest ensuite can become both stylish and practical.
What Counts as a Narrow or Small Ensuite?
In the UK, a compact ensuite typically measures around 1.2 m x 2.0 m, though you’ll find some even tighter. What defines a narrow ensuite is more about proportion than overall size—long and thin rooms under stairs or in converted lofts, for example.
You’ll want to:
-
Allow for 60 cm in front of each fixture
-
Ensure minimum clearance for safe movement
-
Prioritise shower-over-bath setups only if absolutely necessary
Understanding these layout basics helps you plan realistically from the start.
How to Plan Your Layout for Maximum Space?
The layout is everything. Here’s how to get it right from the start:
-
Install sliding or pocket doors to eliminate door swing issues
-
Place the toilet at the far end to lead the eye
-
Use shallow or wall-mounted basins to open up floor space
-
Consider a wet room layout if waterproofing and drainage allow—it saves both width and visual space
Your goal should be a layout that feels natural to move around in, despite being narrow.

Space‑Saving Fixture Ideas for Narrow Ensuites
The right fixtures can transform a cramped space. You’ll want to look for space‑efficient alternatives to standard bathroom pieces:
-
Wall‑mounted toilets and sinks – give the illusion of floating space
-
Corner sinks or basins – perfect for ultra-narrow rooms
-
Slimline showers – available as 700 mm wide options
-
Vertical towel rails – multifunctional and space-savvy
Choosing compact, multi-purpose, and slimline options will instantly free up room to breathe.
Clever Storage Solutions You Can Use
You may not have floor space, but your walls are full of potential. Here’s how you can turn them into smart storage zones:
- Install recessed shelving inside your shower for shampoo and soap
- Use mirrored cabinets above the sink for dual function
- Mount a shelf over the door for items you rarely use
- Opt for tall, narrow cabinets to fit in corners
- Fit storage under floating vanities without touching the floor
These solutions reduce clutter and help your narrow ensuite feel open rather than overcrowded.
Colours, Lighting & Finishes That Make Space Feel Bigger
Your choice of finishes can dramatically alter the perception of space.
-
Stick with light colours: white, pale greys, soft sage greens
-
Use large mirrors to double the sense of depth
-
Choose glossy or reflective tiles to bounce light around
-
Install LED strip lighting under floating vanities or along walls
Also, avoid using too many contrasting colours or textures, as these can visually “break up” the space, making it feel more boxed in.
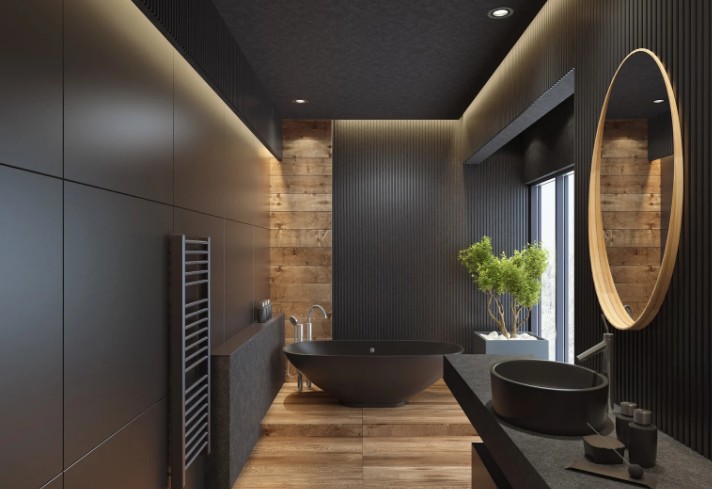
Design Mistakes to Avoid in a Narrow Ensuite
Here’s a quick comparison table so you don’t fall into common design traps:
| ❌ Mistake | 😬 Why It Doesn’t Work | ✅ Better Alternative |
|---|---|---|
| Freestanding bathtub | Requires too much floor space | Walk-in shower or corner unit |
| Dark paint or tiles | Makes walls feel closer together | Soft neutrals and whites |
| Chunky vanity units | Bulky and interrupts movement | Wall-mounted compact vanity |
| Ceiling spotlights only | Too harsh and narrow | Layered lighting and wall sconces |
A few small tweaks make a huge difference in how open and functional the space feels.
Inspirational Layout & Design Examples for Tight Spaces
1. Wet Room Ensuite in a Loft
An L-shaped attic room converted into a wet room with skylight and wall-hung toilet.
2. Narrow Ensuite with Corner Shower
Shower placed at one end, with a floating sink and mirrored wall to enhance brightness.
3. Small Ensuite With Double Mirrors
Strategic use of two mirrors on facing walls creates an illusion of depth.
Let these inspire you to think beyond just function—style is possible, even when space is tight.
Your Checklist Before You Start Renovation
Make sure your planning includes the essentials:
-
Accurate measurements of the room (length, width, ceiling height)
-
Decide what’s essential vs. optional (do you really need a bath?)
-
Map out electrical points early
-
Think about natural and artificial light
-
Plan for ventilation—moisture is a real issue in small ensuites
-
Always allow some buffer in your budget for bathroom unexpected tweaks
Conclusion: Make Your Narrow Ensuite Feel Spacious & Stylish
Even the most awkward ensuite can be made functional—and even beautiful—when you combine clever planning, the right fixtures, and thoughtful styling.
By incorporating space-saving designs, light-enhancing materials, and smart storage, you can make your narrow bathroom feel larger than it really is.
So don’t be discouraged by tight dimensions—embrace them with confidence and creativity.
Common Questions About Narrow Small Ensuite Bathroom Ideas
1. Can a bath fit into a narrow ensuite?
While baths usually require more width, there are compact or shower-over-bath combos that work in certain setups. However, most small ensuites function better with a walk-in or corner shower.
2. What’s the best type of door?
A pocket door or sliding barn door saves space and avoids awkward swing zones—perfect for hallways or under-stairs ensuites.
3. Is a wet room a smart option in a small space?
Yes, if your floor can handle the waterproofing and drainage. It opens up the floor plan and removes barriers like shower enclosures.

Home Diagnostics and Technical Standards Specialist at Hello Mag. She provides high-level Expertise in appliance mechanics and scientific pest management, ensuring every guide follows strict safety protocols and manufacturer standards. As a leading Authority on technical home specs, Kanimozhi audits complex data to provide homeowners with the most accurate, verified, and reliable diagnostic solutions available.
0 Comments